
 Image 1 of 1
Space Energy Mapping
60-minute virtual consultation
For homeowners or renters who have already selected one home
Schedule your 60-minute virtual consultation here:
https://decocorpnet.as.me/
If you are not ready for a full interior design service but want to understand whether a home truly supports you, Space Energy Mapping is a clear and practical first step.
This service is designed for clients who want a deeper understanding of a property’s built-in spatial and Feng Shui structure. It is ideal for homeowners, renters, or buyers who have already selected one home and want to review the energy condition of the space before making major design, furnishing, moving, or lifestyle decisions.
Unlike a standard space plan, Space Energy Mapping focuses less on furniture layout and more on reading the original structure of the property. We will review the home’s entry, orientation, natural light, circulation, door and window relationships, kitchen and water placement, bedroom locations, bathroom positions, and the relationship between active and quiet areas.
The goal is to understand how the space naturally supports or challenges the people living inside it. We look at where the home feels stable, exposed, blocked, overly active, or underused, and we identify areas that may need softening, strengthening, or adjustment.
This service combines traditional Feng Shui thinking with modern spatial analysis. It is not about superstition. It is about understanding how the structure of a home affects movement, comfort, privacy, rest, and daily life.
This service is best for clients who want professional insight before making bigger decisions about how to use, arrange, or adjust the home.
What we review may include:
Entry condition and how energy enters the home
Overall circulation and spatial flow
Door, window, hallway, and opening relationships
Kitchen, stove, water, and bathroom placement
Bedroom position and sense of support
Natural light and exposure
Active and quiet zones
Areas that feel blocked, exposed, unstable, or overly active
Key Feng Shui strengths and concerns
Basic recommendations based on the review
What you receive:
A focused review of the property’s original spatial structure
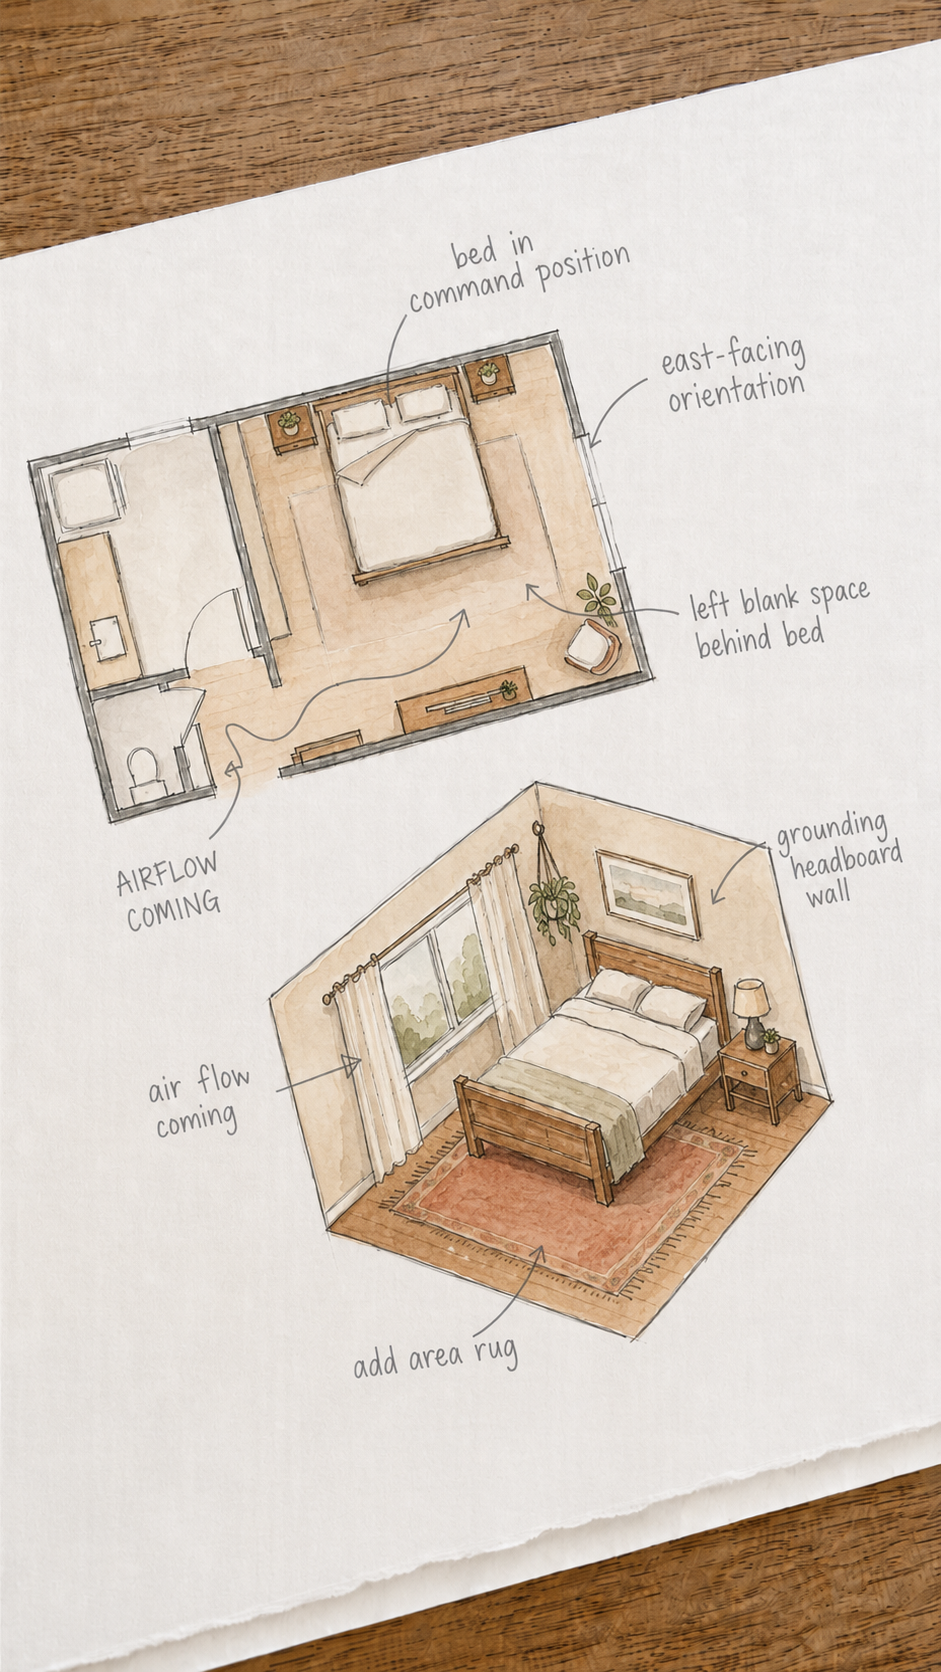
A Space Energy Map showing key areas of the home
An overall Feng Shui-based spatial assessment
How it works:
After booking, you will receive an email asking you to provide basic information about your home, including photos, videos, measurements, any existing floor plan if available, the number of people living in the space, and your main expectations or concerns.
We will review your home condition and your needs before the consultation. Once we have reviewed the information, we will send you a virtual meeting link.
During the 60-minute consultation, we will review your space together and provide practical Feng Shui-based spatial recommendations based on your home, lifestyle, and goals. You are welcome to invite family members or friends to join the meeting if they are involved in the decision-making process.
Please note:
This service does not include full interior design, furniture sourcing, construction drawings, renovation documents, contractor coordination, purchasing service, color selection, styling, or detailed room-by-room decorating. It is a focused property energy review based on the existing structure of the home.
60-minute virtual consultation
For homeowners or renters who have already selected one home
Schedule your 60-minute virtual consultation here:
https://decocorpnet.as.me/
If you are not ready for a full interior design service but want to understand whether a home truly supports you, Space Energy Mapping is a clear and practical first step.
This service is designed for clients who want a deeper understanding of a property’s built-in spatial and Feng Shui structure. It is ideal for homeowners, renters, or buyers who have already selected one home and want to review the energy condition of the space before making major design, furnishing, moving, or lifestyle decisions.
Unlike a standard space plan, Space Energy Mapping focuses less on furniture layout and more on reading the original structure of the property. We will review the home’s entry, orientation, natural light, circulation, door and window relationships, kitchen and water placement, bedroom locations, bathroom positions, and the relationship between active and quiet areas.
The goal is to understand how the space naturally supports or challenges the people living inside it. We look at where the home feels stable, exposed, blocked, overly active, or underused, and we identify areas that may need softening, strengthening, or adjustment.
This service combines traditional Feng Shui thinking with modern spatial analysis. It is not about superstition. It is about understanding how the structure of a home affects movement, comfort, privacy, rest, and daily life.
This service is best for clients who want professional insight before making bigger decisions about how to use, arrange, or adjust the home.
What we review may include:
Entry condition and how energy enters the home
Overall circulation and spatial flow
Door, window, hallway, and opening relationships
Kitchen, stove, water, and bathroom placement
Bedroom position and sense of support
Natural light and exposure
Active and quiet zones
Areas that feel blocked, exposed, unstable, or overly active
Key Feng Shui strengths and concerns
Basic recommendations based on the review
What you receive:
A focused review of the property’s original spatial structure
A Space Energy Map showing key areas of the home
An overall Feng Shui-based spatial assessment
How it works:
After booking, you will receive an email asking you to provide basic information about your home, including photos, videos, measurements, any existing floor plan if available, the number of people living in the space, and your main expectations or concerns.
We will review your home condition and your needs before the consultation. Once we have reviewed the information, we will send you a virtual meeting link.
During the 60-minute consultation, we will review your space together and provide practical Feng Shui-based spatial recommendations based on your home, lifestyle, and goals. You are welcome to invite family members or friends to join the meeting if they are involved in the decision-making process.
Please note:
This service does not include full interior design, furniture sourcing, construction drawings, renovation documents, contractor coordination, purchasing service, color selection, styling, or detailed room-by-room decorating. It is a focused property energy review based on the existing structure of the home.